

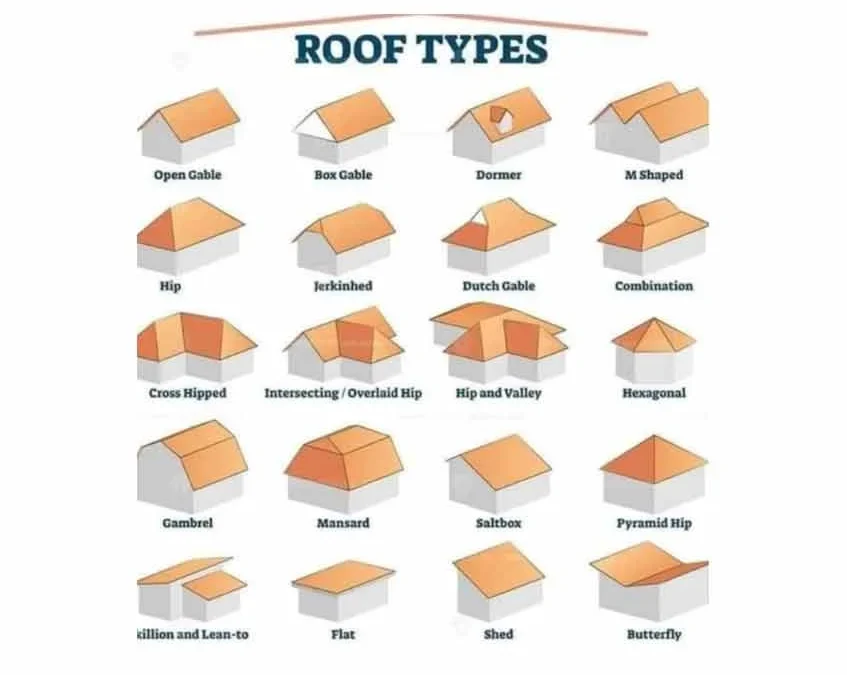
Roof designs are more than just architectural style—they directly impact durability, drainage, material estimation, and overall construction cost. For estimators, contractors, and insurance professionals, understanding roof types and their measurements is essential for producing accurate Xactimate sketches and reliable estimates.
Below is a clear breakdown of the most common roof designs and the key measurements associated with each.
1. Gable Roof
A gable roof is one of the simplest and most widely used roof types. It features two sloping sides that meet at a central ridge, forming a triangular shape.
Key Measurements:
- Roof pitch: The slope angle (rise over run)
- Span width: Distance between outer walls
- Eave projection: How far the roof extends beyond the walls
- Ridge length: Horizontal top line where both slopes meet
Gable roofs are easy to measure and commonly used in residential Xactimate sketches.

2. Hip Roof
A hip roof has slopes on all four sides, all of which meet at a ridge or a single point depending on structure shape. It is more stable and wind-resistant.
Key Measurements:
- Roof pitch: Slope of each side
- Hip length: Diagonal edge length from corner to ridge
- Rafter lengths: Structural support measurements along hips and valleys
Hip roofs require more detailed sketching due to multiple slope transitions.
3. Mansard Roof
A mansard roof (French-style roof) has two slopes on each side. The lower slope is steep, while the upper slope is almost flat.
Key Measurements:
- Lower slope pitch: Steeper angle used for living space expansion
- Upper slope angle: Minimal slope or near-flat section
- Wall-to-eave height: Important for vertical calculations
This roof type is often used for maximizing attic or extra floor space.
4. Gambrel Roof
A gambrel roof is commonly seen in barns and storage buildings. It has two slopes on each side, similar to mansard but only two sides instead of four.
Key Measurements:
- Upper slope length: Shorter, less steep section
- Lower slope length: Longer and steeper section
- Overall pitch ratio: Combined slope comparison
Gambrel roofs are important in agricultural and storage structure estimates.
5. Flat Roof
A flat roof appears level but includes a slight slope for drainage.
Key Measurements:
- Roof slope (drainage pitch): Minimal incline for water flow
- Total roof area: Crucial for material calculation
- Drain points: Locations affecting water movement
Flat roofs are common in commercial buildings and require precise area calculations.
6. Shed Roof
Also known as a mono-pitched roof, this design has only one sloping side.
Key Measurements:
- Roof pitch: Single slope angle
- Span length: Distance across the structure
- Run direction: Orientation of slope
Shed roofs are simple but require correct slope direction in sketches.
7. Combination Roof
A combination roof integrates multiple roof styles such as gable, hip, or shed within one structure.
Key Measurements:
- Segment-wise pitch: Each roof section has its own slope
- Transition points: Where roof types connect
- Total roof complexity area: Combined measurement of all sections
These are the most complex roofs in Xactimate sketching and require careful breakdown.
Conclusion
Every roof type has its own geometry, measurement requirements, and complexity level. For accurate Xactimate sketches and insurance estimates, understanding these differences is critical.
At MX Estimation, we specialize in precise roof sketches and detailed estimating for all roof types—ensuring accuracy, speed, and consistency for contractors, adjusters, and restoration professionals.