


Schematic Floor Plan
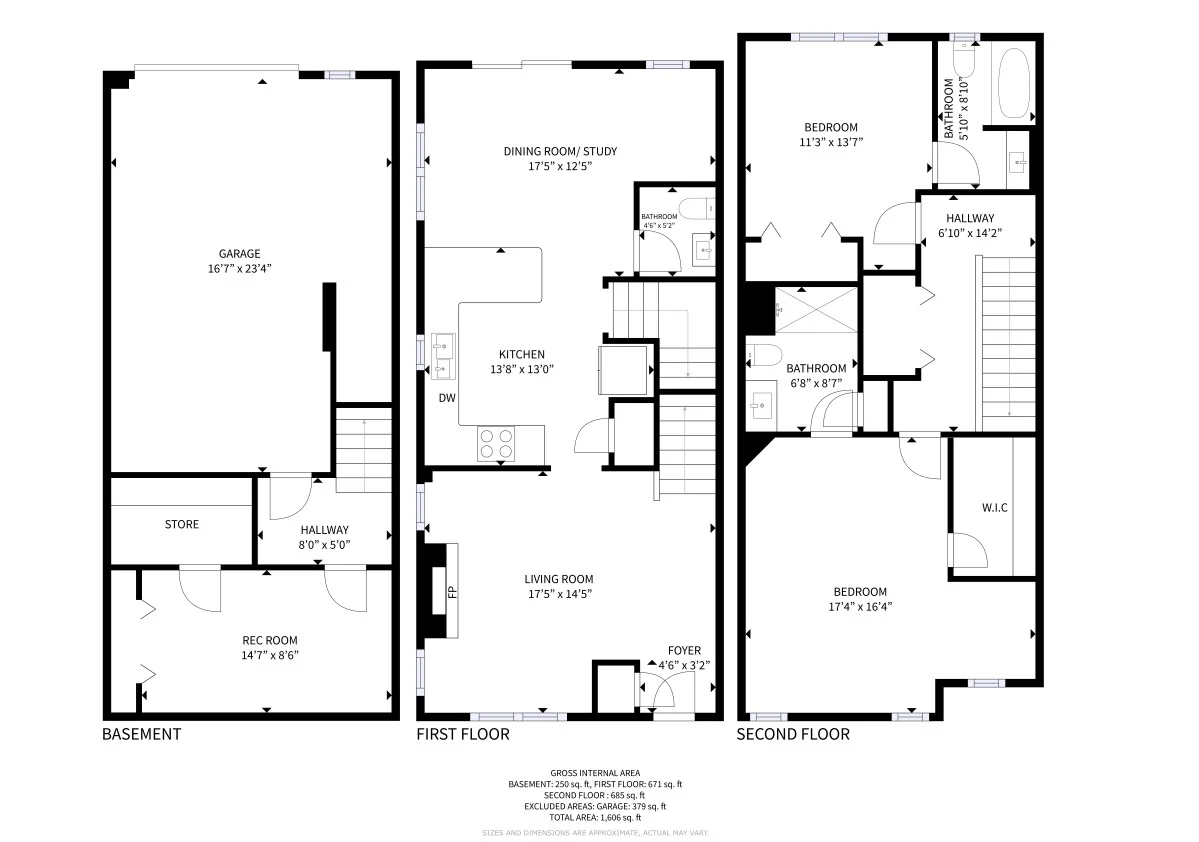
Best Schematic Floor Design
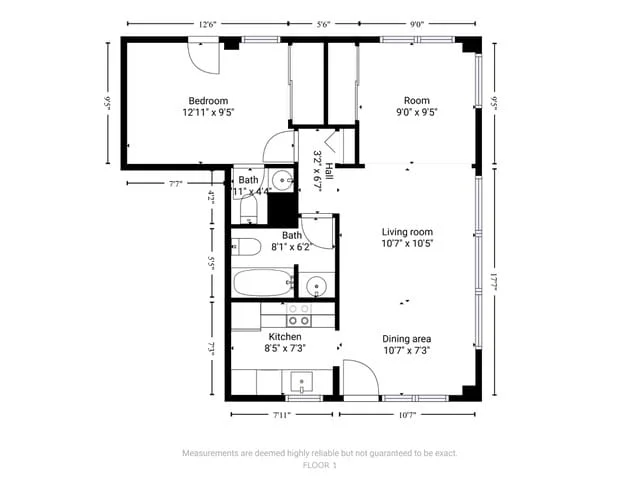
Today, top firms rely on schematic floor plans to enhance property listings, streamline communication between teams, and support high-accuracy measurements during renovation or insurance documentation. These plans provide a simplified yet highly reliable representation of a property’s interior layout—capturing walls, doors, windows, openings, and major spatial relationships without overwhelming details. The result is an easy-to-understand roadmap that elevates user confidence and supports better decision-making.
Immersive Digital Ecosystems
With the rise of immersive digital ecosystems and the best virtual tour platforms schematic floor plans, the demand for accurate visual documentation has never been higher. In industries where precision matters construction, restoration, real estate, insurance, and architecture schematic floor plans offer the perfect balance between design clarity and operational efficiency.
The Power of Matterport-Driven Schematic Floor Plans
Matterport technology continues to transform the way spaces are captured and documented. When combined with schematic floor plans, Matterport models provide a dynamic digital twin supported by reliable architectural summaries. Businesses can seamlessly integrate matterport schematic floor plans into their workflow to enhance communication with buyers, contractors, adjusters, and stakeholders. These plans work hand-in-hand with insurance and restoration workflows, particularly when converting matterport to xactimate design for claims documentation. The ability to pair a full property scan with a clean schematic layout reduces errors, accelerates project timelines, and ensures alignment across departments.
Generating Your Bulletproof Estimate
Your sketch populates precise line items:
- Material Quantities: Shingles, ridge caps, and underlayment calculated automatically.
- Backup Documentation: Attach the PDF to support your claim.
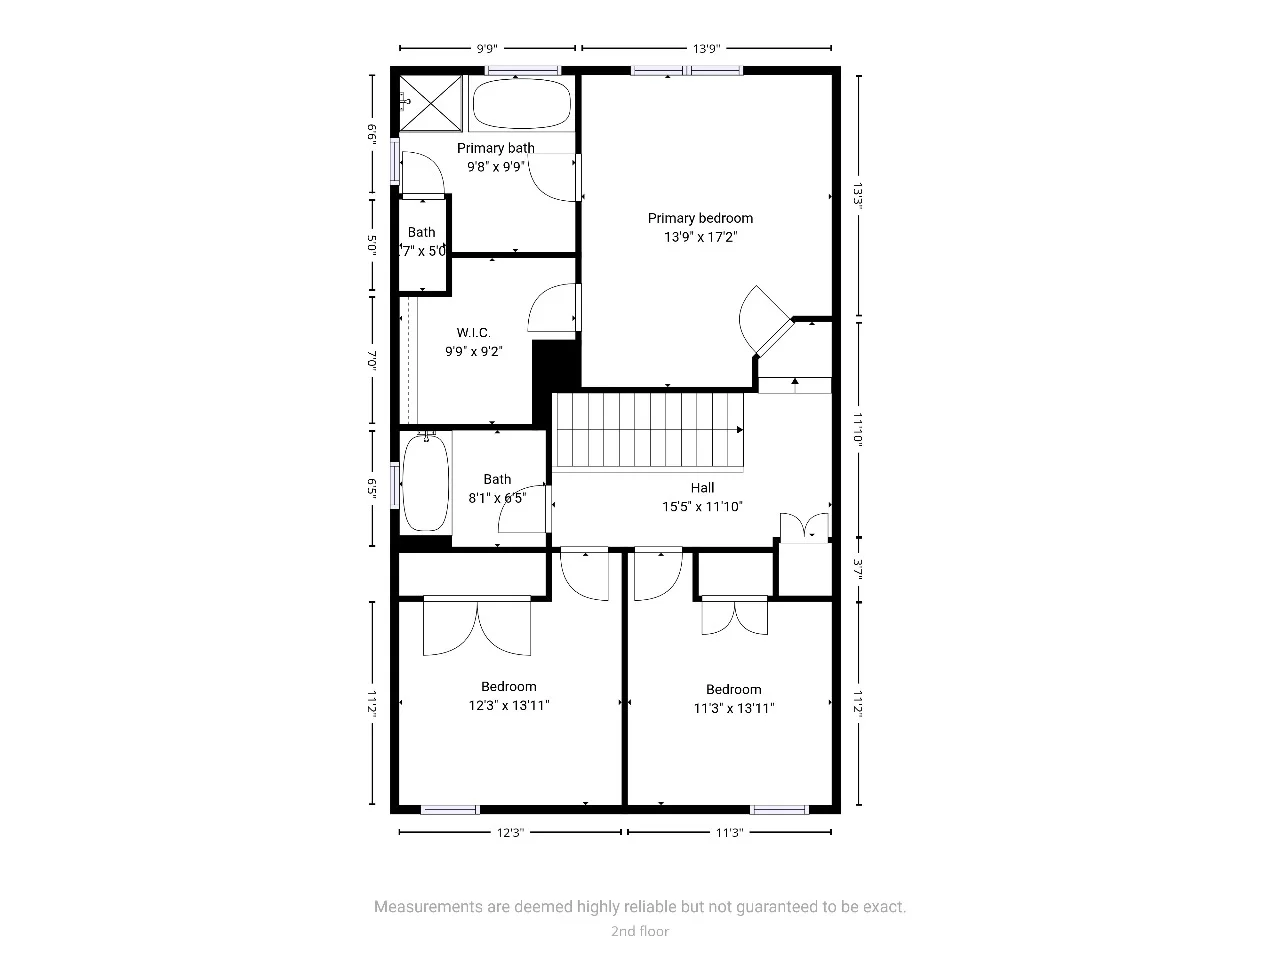
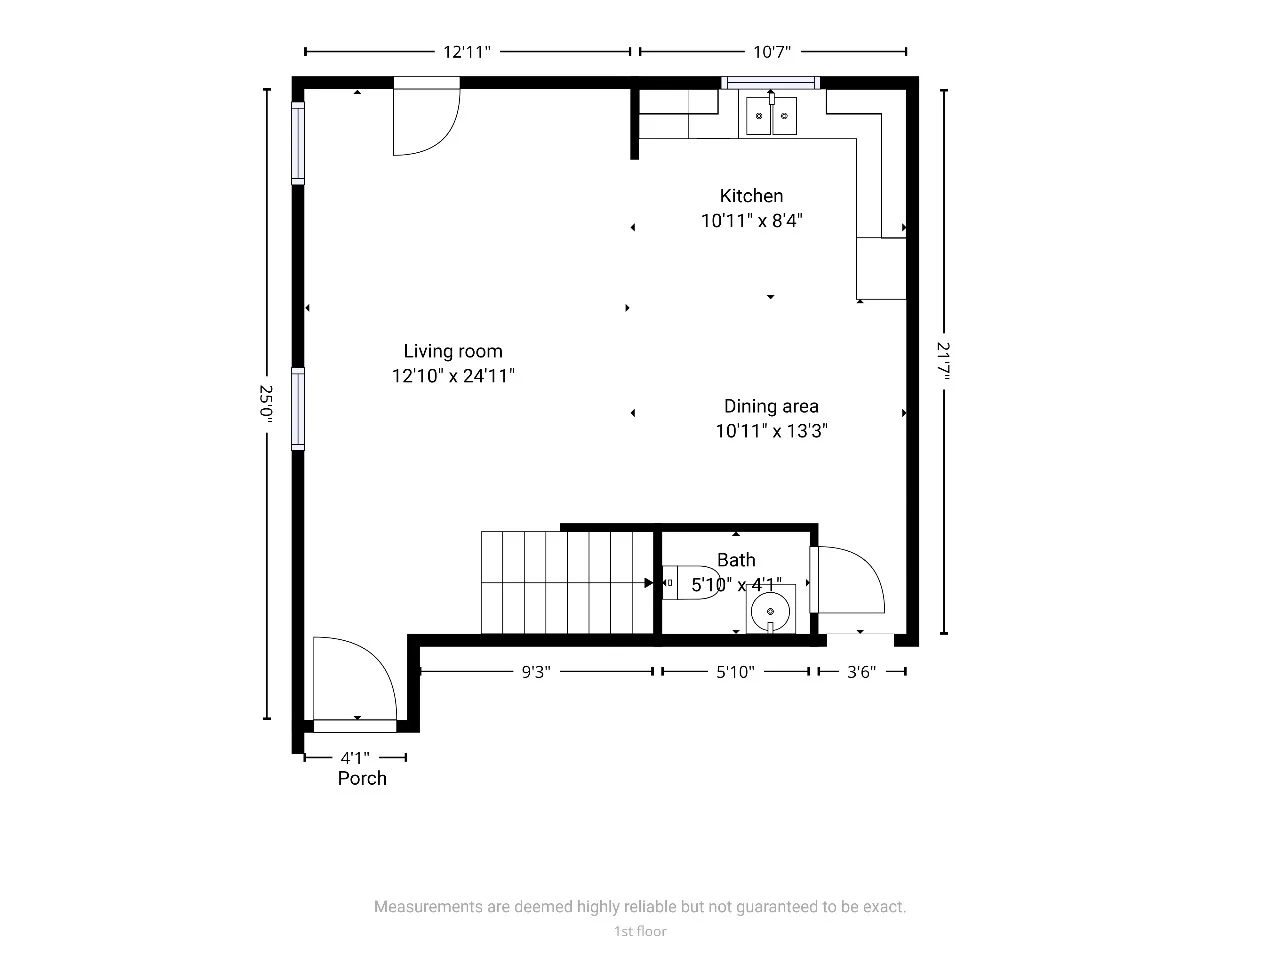
Architectural Schematic Floor Plans for Professional Teams
Professionals working in design, engineering, architecture, and property development depend on architectural schematic floor plans to guide early-stage concepts and communicate layout decisions. These plans support space planning, pre-construction approvals, and renovation discussions by offering a visually accurate representation that remains accessible to all parties from architects to homeowners.
Because schematic floor plans emphasize structure and flow rather than material details, they simplify complex architectural projects and allow professionals to focus on the most critical: spatial logic, workflow, and real-world usability. As virtual design continues to evolve, schematic plans can also integrate with xactimate roof sketch, 3D walk-throughs, CAD environments, and measurement extracts such as an Arial roof measurements PDF Document, supporting every stage of property analysis.
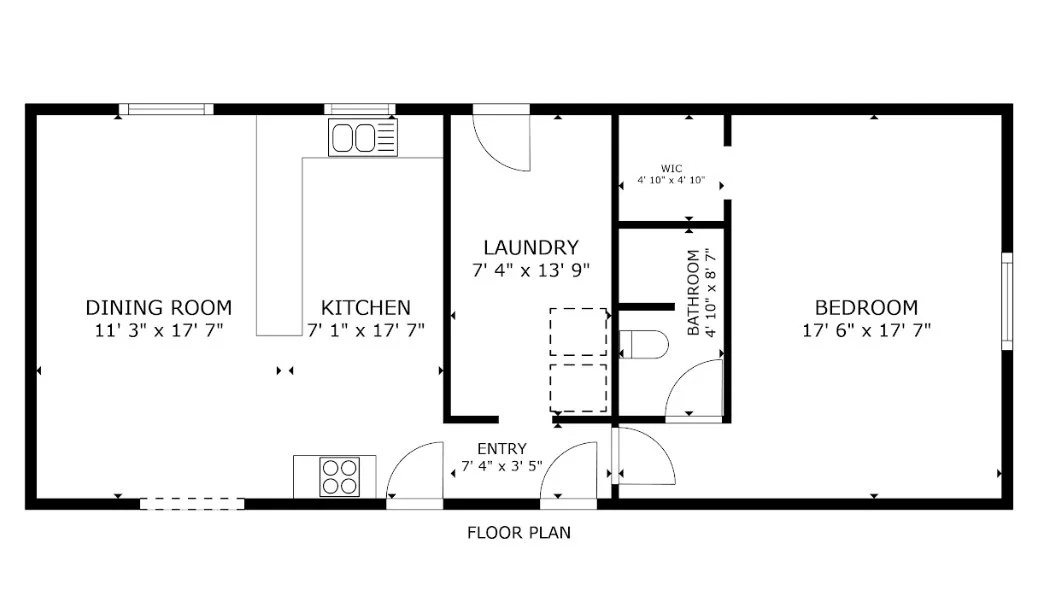
Why Schematic Floor Plans Matter
Clients today expect transparency. When viewing a property—whether through an online listing or a virtual tour—they want a clear understanding of how the space is organized. Schematic floor plans bring that clarity by offering:
- A universal visual language that removes confusion.
- Consistent accuracy supported by advanced scanning tools.
- Cost-effective planning for renovations, insurance, and design.
- Higher engagement when paired with virtual tours and digital twins.
- Improved communication across real estate agents, architects, contractors, and insurance teams.
Even complementary services such as mold inspection services benefit from schematic plans by allowing technicians to assess moisture-risk zones, analyze property flow, and identify areas requiring deeper inspection.
Seamless Integration Across Platforms
Frequently Asked Questions (FAQ)
What are schematic floor plans and how are they used?
Schematic floor plans are simplified architectural drawings that represent the layout of a building without detailed structural elements. They’re used for property listings, virtual tours, insurance documentation, architectural planning, and renovation workflows. Their clarity makes them ideal for communicating space layout to clients and stakeholders.
How do schematic floor plans integrate with the best virtual tour platforms?
Platforms like Matterport allow schematic floor plans to be layered onto immersive 3D tours, giving viewers both a visual walk-through and a clear map of the property. This combination enhances understanding, supports measurement accuracy, and improves user experience.
Are schematic floor plans accurate enough for architectural projects?
Yes. While they’re not construction-level blueprints, architectural schematic floor plans provide precise spatial relationships suitable for early-stage planning, conceptual design, interior layout discussions, and renovation evaluations.
Can schematic floor plans be converted into Xactimate sketches?
MX ESTIMATION
MX Estimation is a trusted provider of professional Xactimate estimating services, helping contractors, insurance adjusters, and restoration companies manage property claims with confidence. We specialize in delivering precise Xactimate estimates, roof measurement reports, ESX files, and Symbility XML solutions tailored to industry standards.